
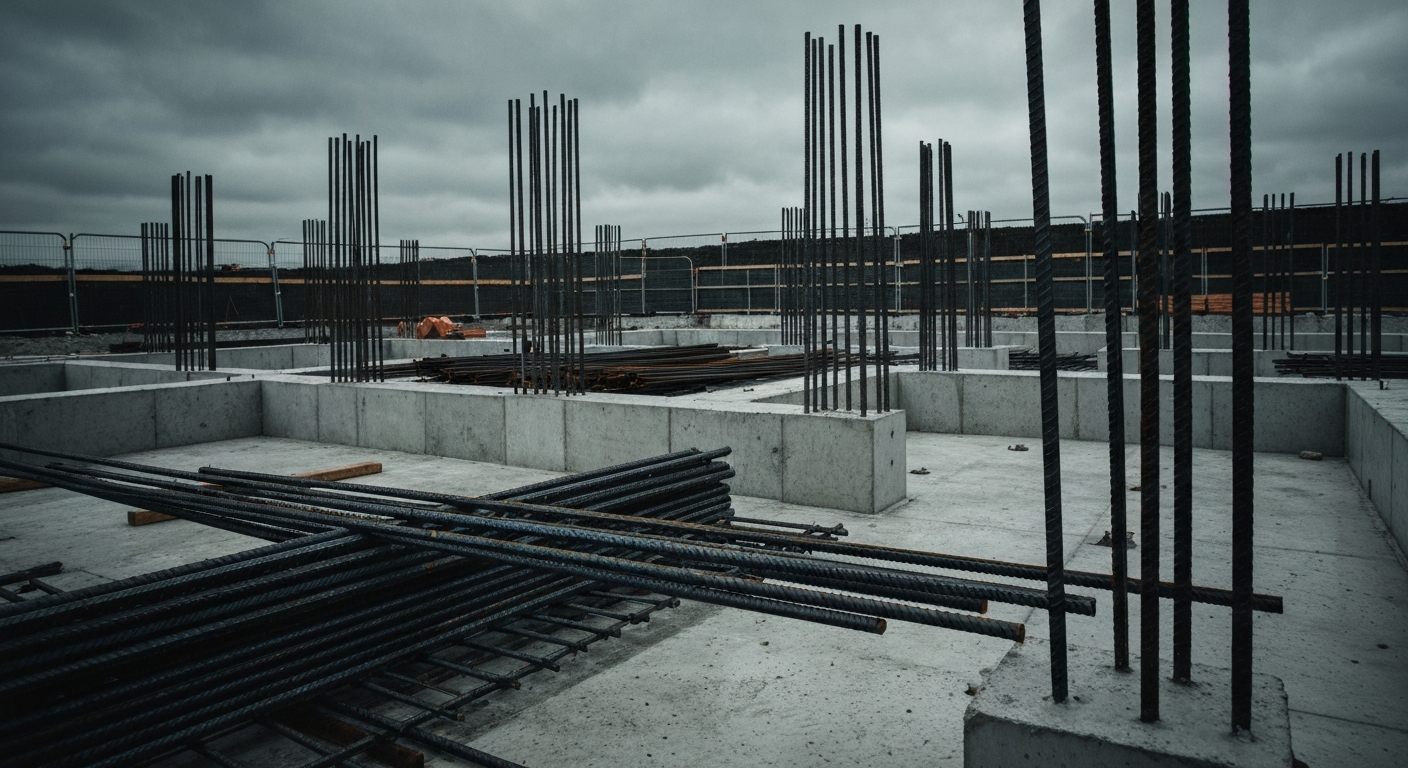
Warehouse Foundation Design in Taunton SW —
Precision Execution
When structural integrity is compromised, you need immediate intervention. We deliver expert warehouse foundation design services to secure your project fast.
You are dealing with a critical structural issue that requires specialized warehouse foundation design. We know that delays in foundation work can halt an entire construction schedule or leave a property vulnerable. Our teams deploy rapidly across Taunton and the South West to provide the exact technical solution you need, backed by in-house engineering and heavy-duty equipment.
When You Need Warehouse Foundation Design
You need warehouse foundation design when standard approaches fail to meet the load-bearing requirements or site constraints of your project. Whether you are dealing with the notorious Somerset clay soils, a high water table, or restricted urban access, waiting to address these issues only increases the risk of structural failure and inflates repair costs.
Common triggers include building inspector rejections of standard trenches, visible subsidence cracks, or the need to support massive new commercial loads. Do not wait for the problem to escalate; immediate intervention is the only way to secure the structure safely.
Our Warehouse Foundation Design Process
We execute warehouse foundation design with military precision. It starts with an immediate site assessment to determine the exact soil conditions and structural requirements. Because our engineering is handled in-house, we bypass the weeks of waiting typically associated with third-party structural engineers.
Once the design is locked in, our specialized rigs and highly trained operatives mobilize to your site. We manage the entire process — from initial excavation and drilling to the final concrete pour or structural reinforcement — ensuring every phase meets strict building control standards. You can expect clear communication, rigid safety protocols, and a site left clean and secure.
Warehouse Foundation Design Cost in Taunton
The cost of warehouse foundation design is dictated by the depth of the required piles, the diameter needed to support the load, and the specific ground conditions of your site. Restricted access or high water tables can also influence the final specification.
We do not believe in vague estimates or hidden fees. We provide a comprehensive, fixed-price quote within 48 hours of our site visit. You will know exactly what the job costs before any equipment arrives on your property.
Why Choose Us
Taurus Piling & Foundations Ltd brings commercial-grade expertise to every project. We are fully insured, CITB registered, and CHAS accredited. Our deep local knowledge of the South West's challenging geology means we specify the right solution the first time. We guarantee our work, we respond immediately, and we never compromise on structural integrity.
Ready to Secure Your Build?
Call now for rapid deployment and expert warehouse foundation design.
07501 219642