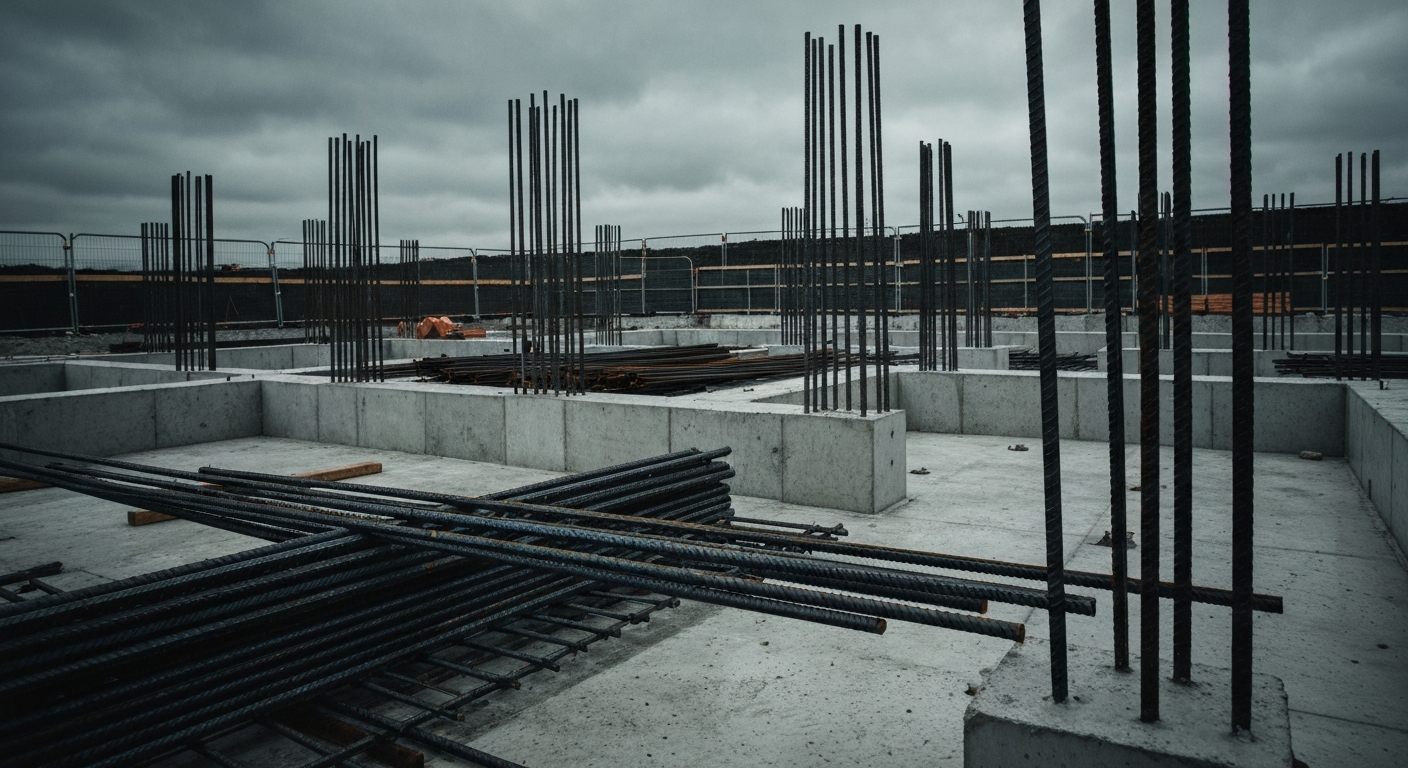
Substructure Design in Taunton SW — Engineering Everything Below Ground
Substructure design is the engineering of everything below ground — foundations, basement walls and slabs, retaining walls and waterproofing. We handle it in-house as part of the complete package.
Substructure design is the engineering of everything below ground — foundations, basement walls and slabs, retaining walls and waterproofing. We handle it in-house as part of the complete package.
When You Need Substructure Design
Substructure design is needed for basement conversions, commercial substructures, retained excavations, and any project where the below-ground elements must be engineered as a whole. It suits clients who want one team to design and build the entire substructure.
Typical substructure design projects include domestic basement conversions, commercial basements and underground car parks, retained excavations, and foundation packages where the below-ground elements are complex.
Our Substructure Design Process
Substructure design covers the structural engineering of everything below ground level: foundations, basement walls and slabs, retaining walls, and the waterproofing specification. Our in-house team designs the full substructure as a coordinated package, so the foundations, walls and waterproofing work together rather than being specified in isolation by different parties.
We assess the ground and the structural requirements, then design the full substructure — foundations, walls, slabs and waterproofing — as a coordinated package. The design is issued for building control approval, and the same team constructs it. We coordinate the whole sequence from design to DPC.
Substructure Design Cost in Taunton
Substructure design cost is typically included within the overall package. The total cost depends on the complexity of the below-ground elements, the ground conditions, the size of the structure and the waterproofing requirements. We provide a fixed quote within 48 hours of the site visit.
We provide a fixed, written quote within 48 hours of the site visit. You will know exactly what the job costs before any equipment arrives on your property.
Why Choose Us
Taurus Piling & Foundations Ltd is an owner-operated piling and foundation contractor based in Taunton, serving Somerset, London and the wider South West. We are fully insured and CHAS accredited, with an in-house structural piling design team — so your project moves without waiting on a third party. Every project is overseen personally by the director. Free quotes are provided within 48 hours, and every job is backed by a satisfaction guarantee.
Common Questions
Does substructure design include waterproofing?
Yes. Because we design the full substructure as a coordinated package, the waterproofing specification is included alongside the foundations, walls and slabs. This ensures the below-ground elements work together rather than being specified in isolation.
Related Services
Ready to Secure Your Build?
Call now for expert substructure design and a free quote within 48 hours.
07501 219642